
Open House Sat, Sep 19th 11:00 AM - 05:00 PM - Price Reduction - New Construction
Address
11448 Sw 11th Street, Yukon, OK
Price
$ 299,900
Property Attributes
- MLS#1249645
- TypeSingle Family
- Listing Status Active
- CountyCANADIAN
- CityYukon
- NeighborhoodSycamore Creek
- Zip73099
- StyleTraditional
- Year Built2026
- Price$ 299,900
- Bedrooms4
- Full Bathrooms2
- Half Bathrooms0
- Sqr Footage1815
- Lot Size0.1799 Acres
Data Source:
Oklahoma City Metro MLS (OKCAR)
Property Description
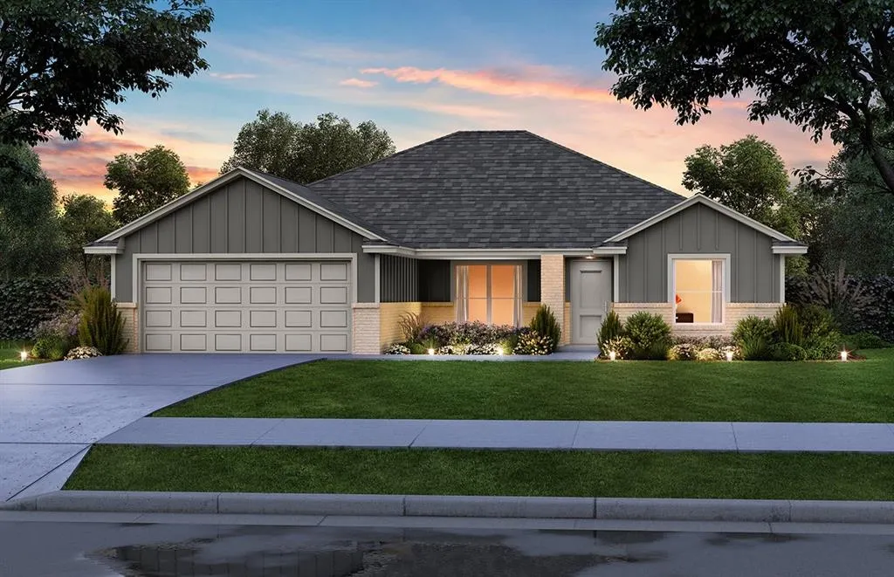
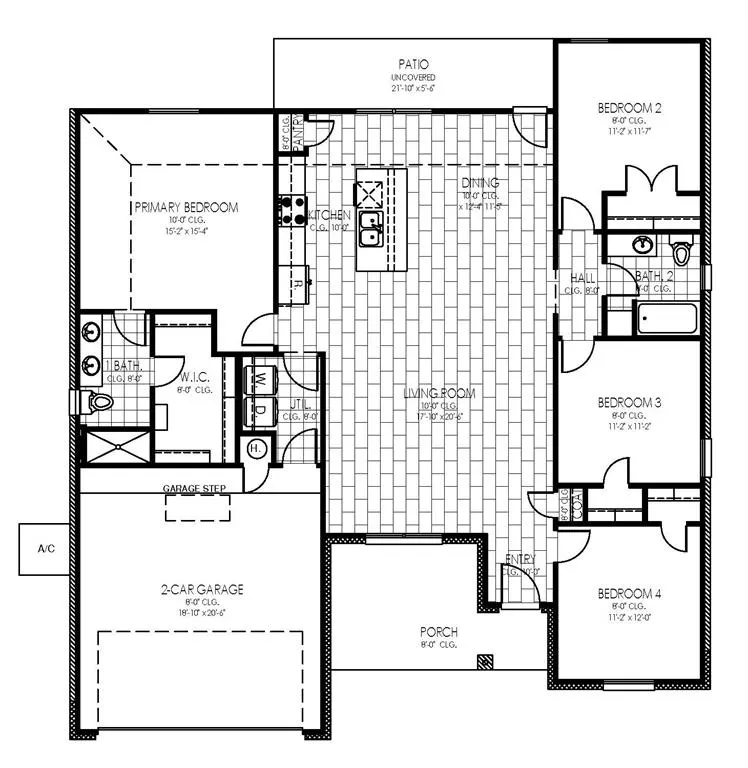
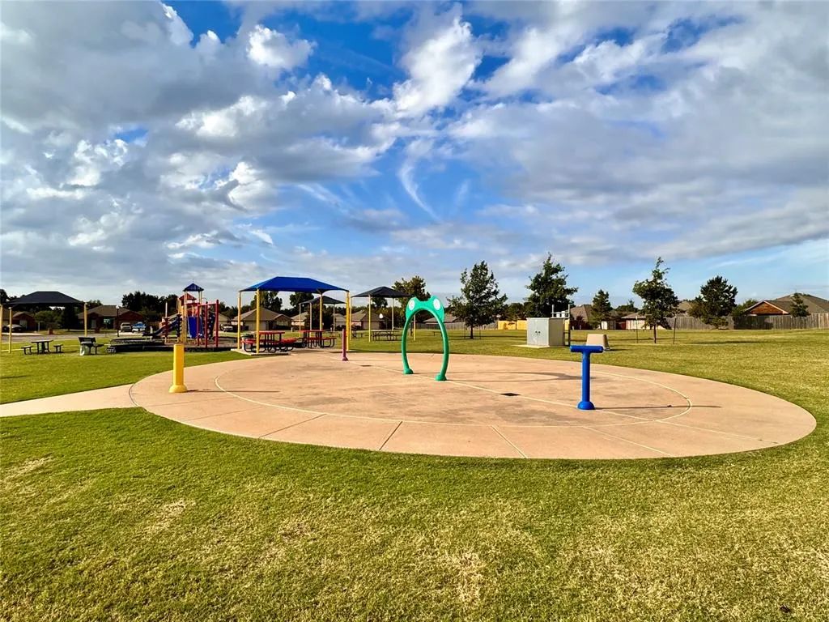
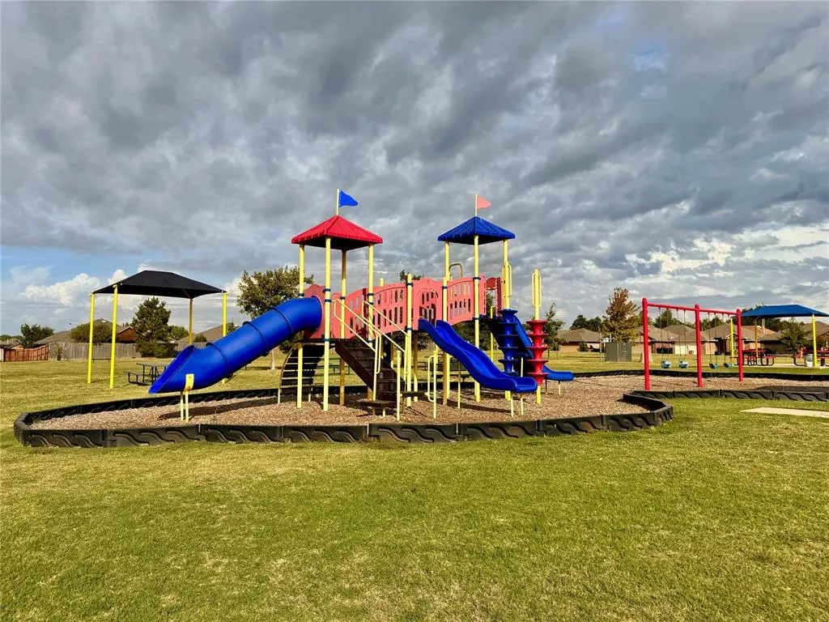
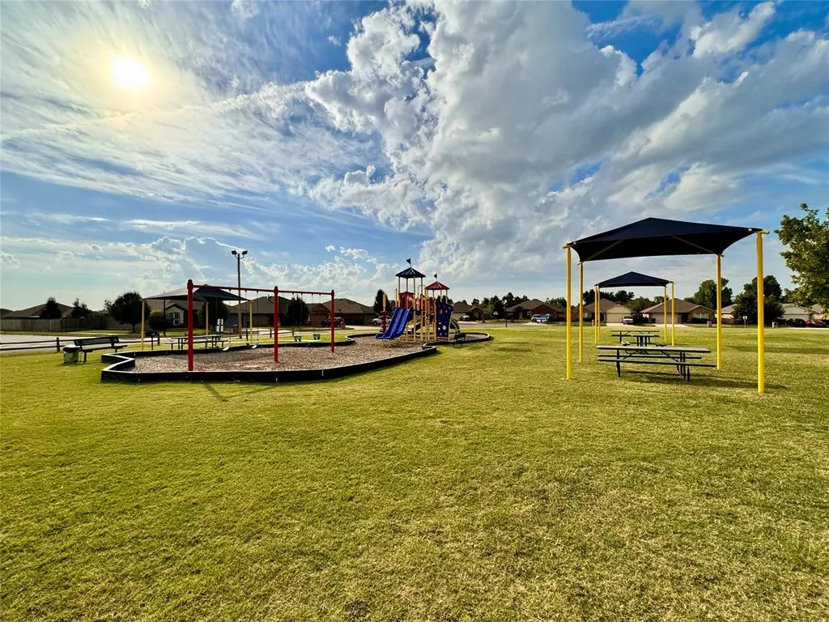
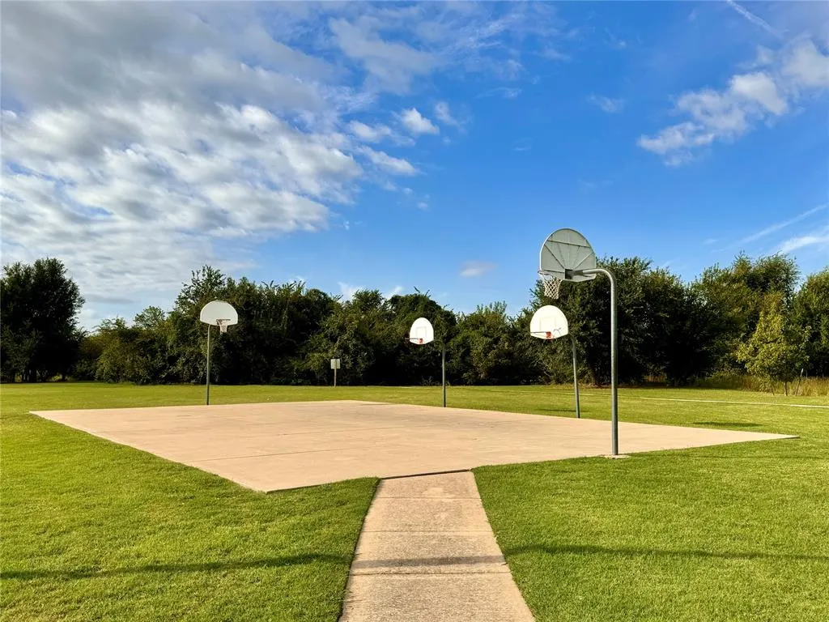
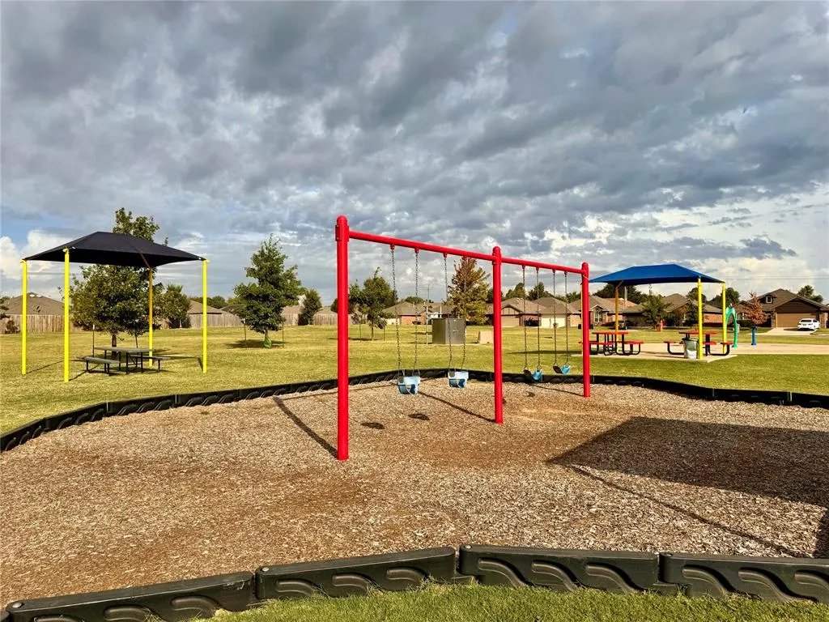
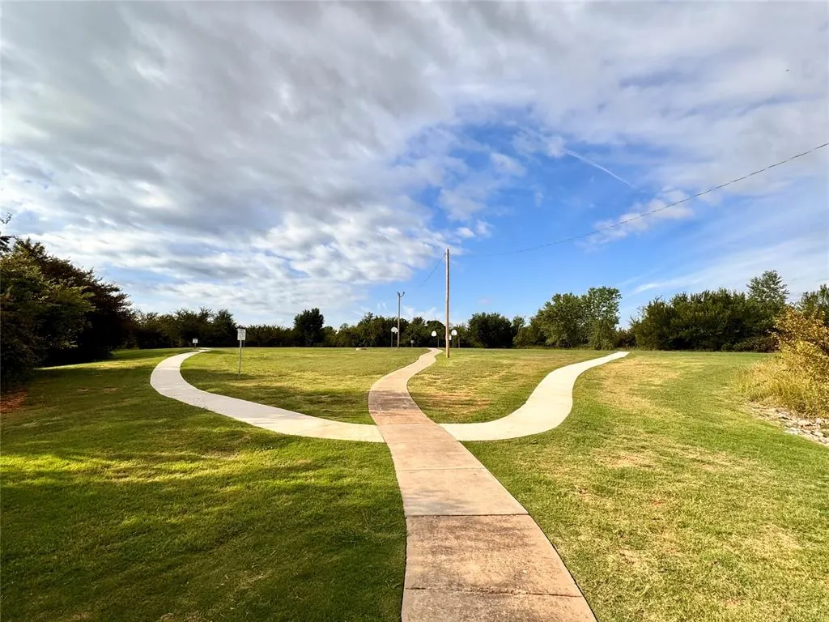
Currently under construction; call for completion date. This home can be secured before completion! Discover The Marigold, an exceptional new construction home on a spacious corner lot, offering the perfect blend of style, space, and functionality. This thoughtfully designed four-bedroom, two-bath floor plan features spacious living areas and the modern finishes today's homeowners are looking for. Step inside to a welcoming entry that opens into a bright, open-concept living space ideal for both everyday living and entertaining. The heart of the home is the beautifully designed kitchen featuring a large center island, a sleek Samsung 5-burner gas range, custom quiet-close cabinetry, abundant storage, and quartz countertops. The private primary suite creates a relaxing retreat with a spacious walk-in closet and an elegant en-suite bath complete with a raised dual-sink vanity and walk-in shower. Three additional bedrooms and flexible living space provide room to grow, work from home, or host comfortably. Located in The Sycamores, this community offers easy access to I-40 and the surrounding metro area, with close proximity to Will Rogers Airport, Oklahoma City Community College, Hobby Lobby Headquarters, Tinker AFB, and more. Situated in the highly sought-after Mustang School District, residents also enjoy community amenities including parks, a large playground, picnic and basketball areas, and a splash pad. This is a rare opportunity to secure your home early and personalize select finishes before completion. Schedule your showing today before it’s gone!
| Elementary School | Middle School | High School |
|---|---|---|
| Mustang Trails ES | Mustang North MS | Mustang HS |
| Price History | |
|---|---|
| 9/17/2026 | Listed $311,400 |
| 9/18/2026 | 4$299,900 |
General Features
| Heating | Natural Gas |
|---|---|
| Cooling | Electric |
| Utilities | Cable Available,Electricity Available,Natural Gas Available,Public |
| Possession | Funding |
| Roof | Shingle |
| Appliances | Dishwasher,Disposal,Microwave |
| HOA Fee | 175 |
| Garage Spaces | 2 |
| Association Fee Includes | Greenbelt |
| Architectural Style | Traditional |
| Construction Materials | Brick & Frame |
| Year Built | 2026 |
| Property Subtype | Single Family Residence |
| County | Canadian |
| Property Type | Residential |
| Total Rooms | 2 |
| Full Baths | 2 |
| Status | Active |
| Directions | GPS will NOT work. From SW 11th St & Mustang Rd go West into neighborhood- Model home - 11436 SW 11th St |
| High School | Mustang HS |
| City | Yukon |
| Disclosures | Exempt |
| High School District | Mustang |
| Lot Size Square Feet | 7836 |
| Elementary School | Mustang Trails ES |
| Home Warranty Y/N | Yes |
| Middle/Junior High School | Mustang North MS |
| Builder Name | Home Creations |
| Standard Status | Active |
| Tax Lot | 1 |
Interior Features
| Interior Amenities | Combo Woodwork |
|---|---|
| Flooring | Combo,Carpet,Tile |
| Fireplace Features | None |
| Total Bedrooms | 4 |
| LivingAreaSource | Builder |
| Total Baths | 2 |
Exterior Features
| Parking Features | Concrete |
|---|---|
| Lot Features | Corner Lot |
| Foundation Details | Slab |
| Lot Size Acres | 0.1799 |
Amenities
- Foreclosure
- Views
- Short Sale
- New Construction
- Adult 55+
- Lease To Own
- No HOA Fees
- Furnished
- Primary On Main
- Air Conditioning
- Seller Finance
- Green
- Fixer Upper
- Horse
- Golf
- Fireplace
- Deck
- Garage
- Basement
- Pool
Property vs Single Family Average in 73099
Price
Year Built
 Copyright© 2026 MLSOK, Inc. listing content is believed to be accurate but is not guaranteed. Subject to verification by all parties. The listing information being provided is for consumers personal, non?commercial use and may not be used for any purpose other than to identify prospective properties consumers may be interested in purchasing. This listing data is copyrighted and may not be transmitted, retransmitted, copied, framed, repurposed, or altered in any way for any other site, individual
