
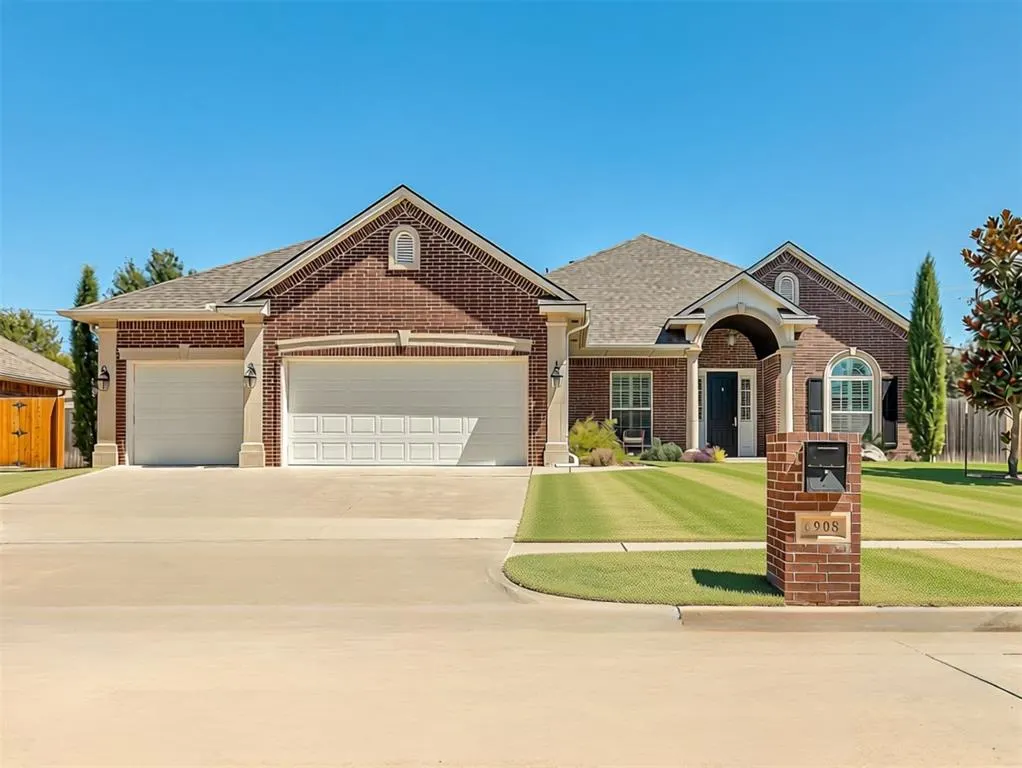
Address
6908 Stinchcomb Drive, Oklahoma City, OK
Price
$ 400,000
Property Attributes
- MLS#1247933
- TypeSingle Family
- Listing Status Active
- CountyOKLAHOMA
- CityOklahoma City
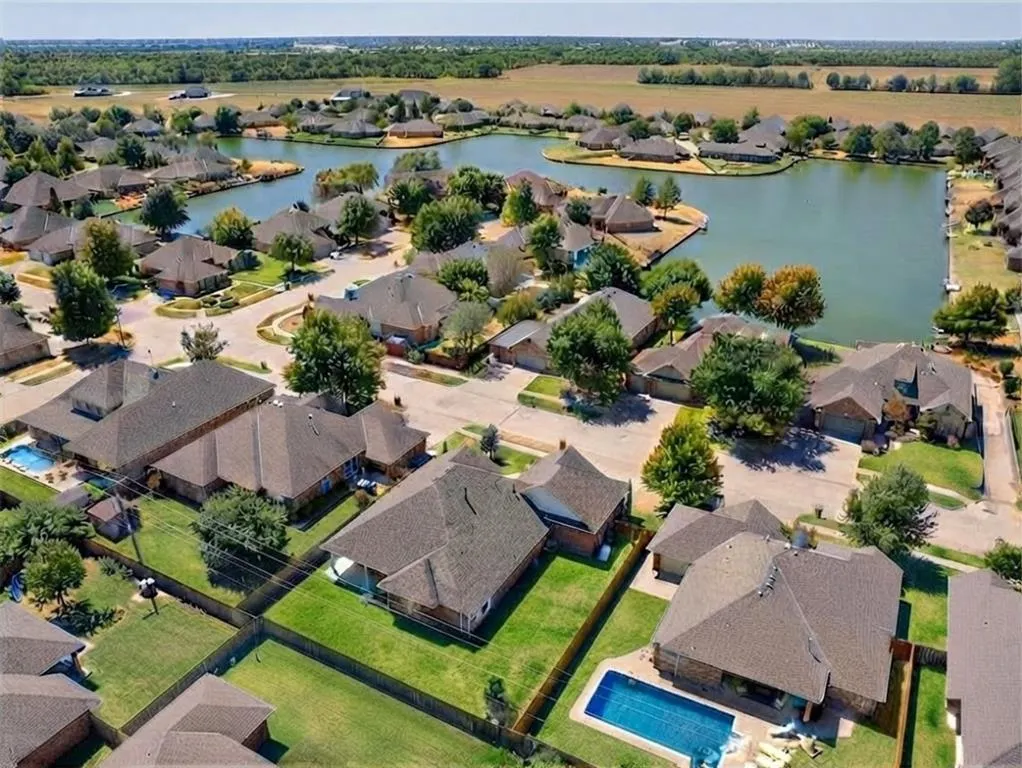
- NeighborhoodRiver Bend Estates Sec 9
- Zip73132
- StyleFrench Provincial,Traditional
- Year Built2016
- Price$ 400,000
- Bedrooms4
- Full Bathrooms2
- Half Bathrooms0
- Sqr Footage2395
- Lot Size0.2204 Acres
Data Source:
Oklahoma City Metro MLS (OKCAR)
Property Description
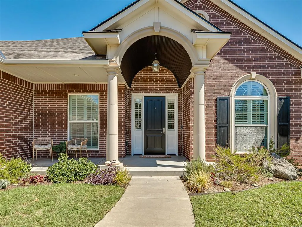
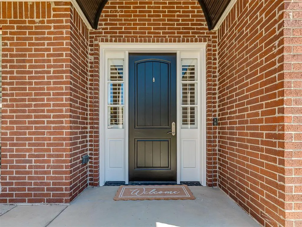
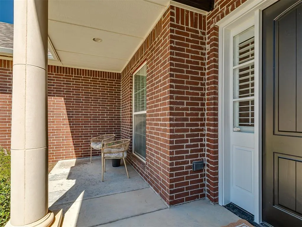
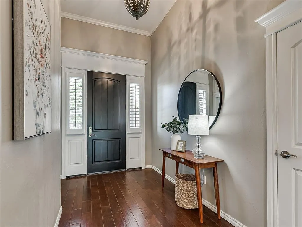
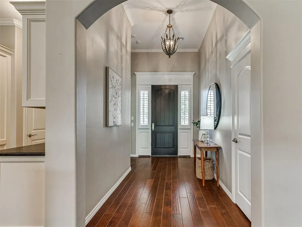
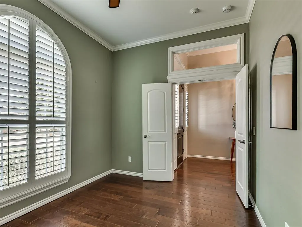
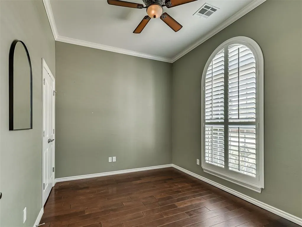
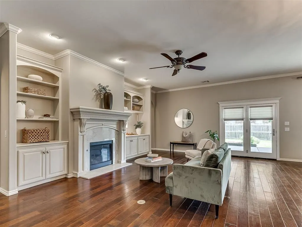
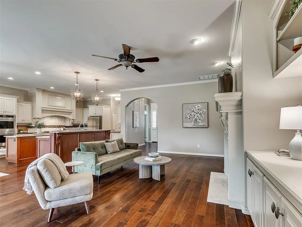
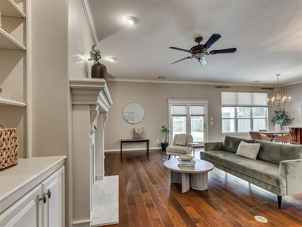
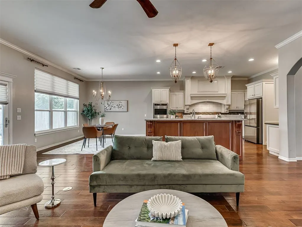
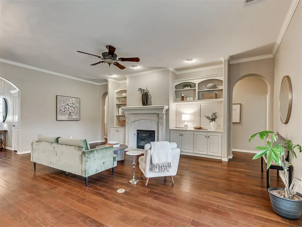
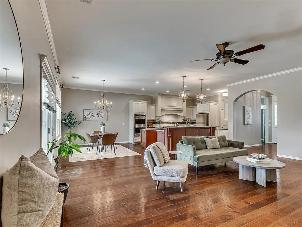
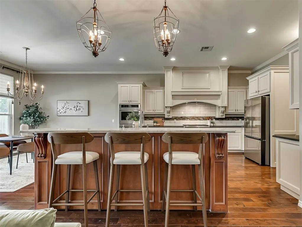
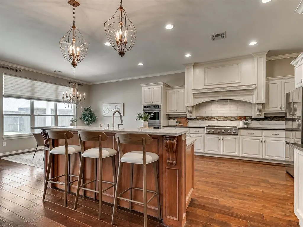
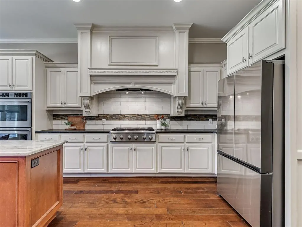
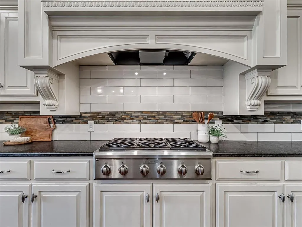
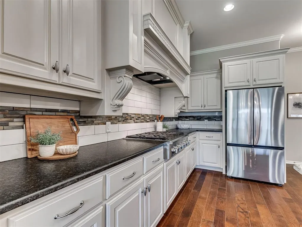
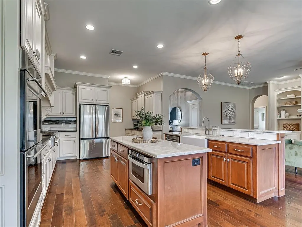
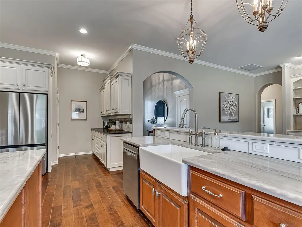
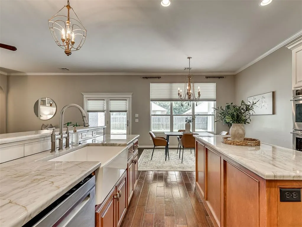
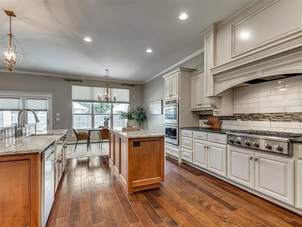
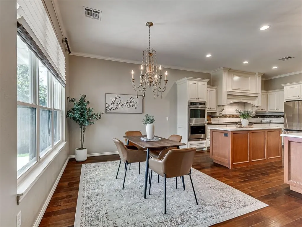
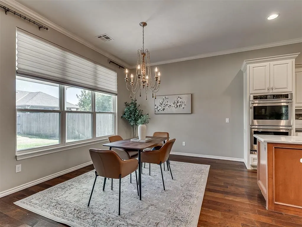
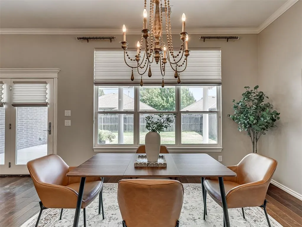
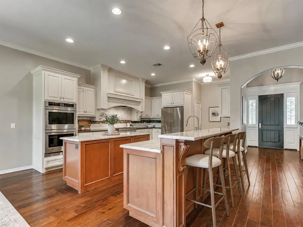
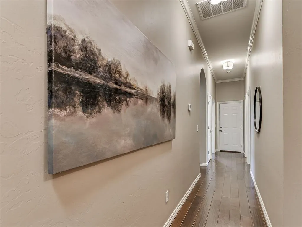
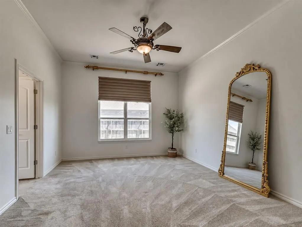
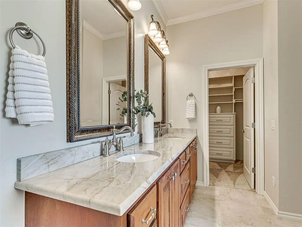
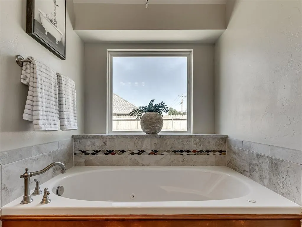
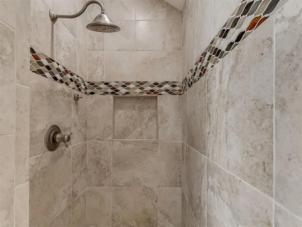
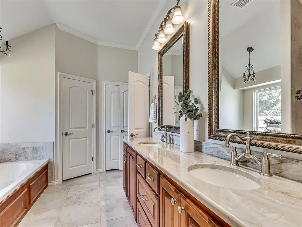
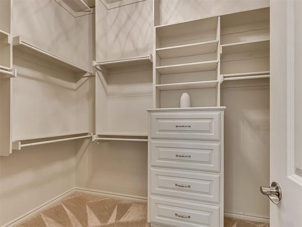
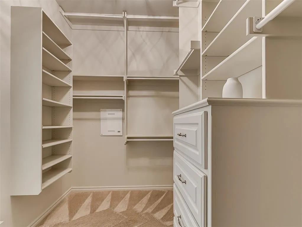
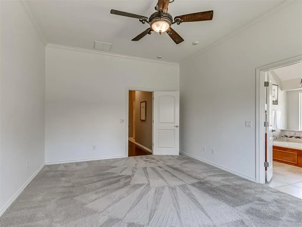
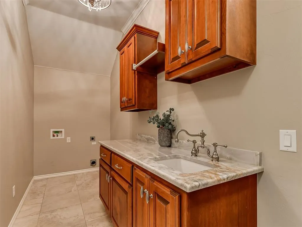
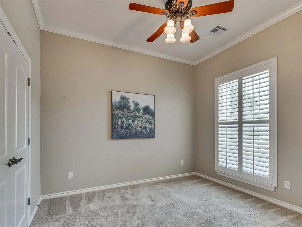
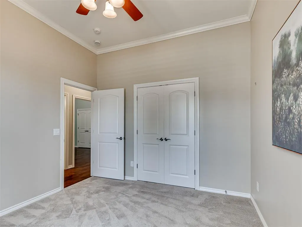
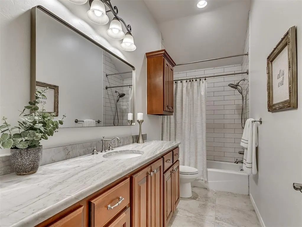
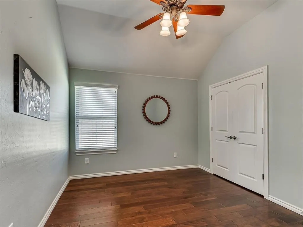
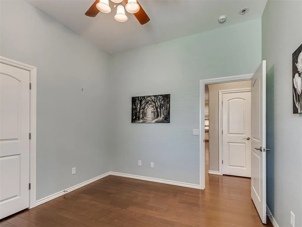
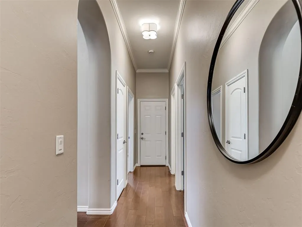
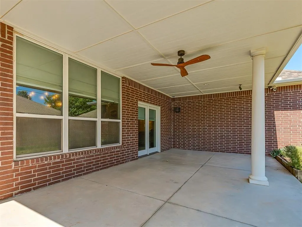
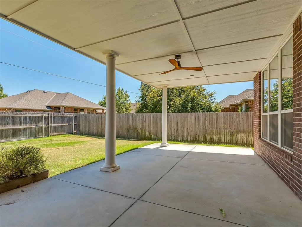
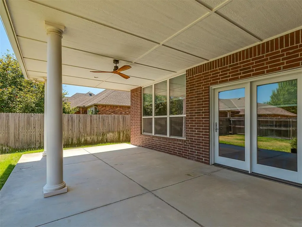
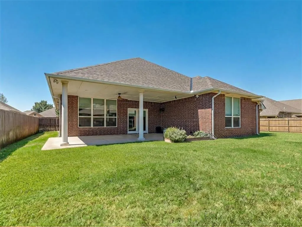
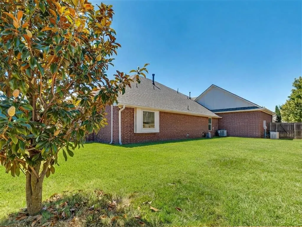
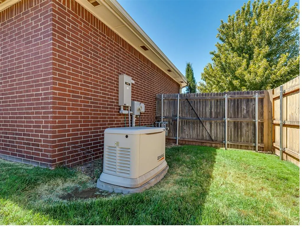
From the moment you step inside this stunning, custom-built, one-owner home, the quality craftsmanship, rich character, custom details, and high-end finishes set it apart. Offering 3 bedrooms plus a study that could serve as a 4th bedroom, the home features hardwood floors through much of the interior, with carpet limited to the primary bedroom and one secondary bedroom, and ceramic tile in the baths. Extensive crown molding, upgraded light fixtures, and selected finishes add to the upscale feel. The impressive gourmet kitchen features two full-size islands, a butler’s pantry with additional cabinetry and counter space, gorgeous upgraded granite, equally striking leathered black granite countertops, custom cabinetry with slide-out shelving, a professional-style GE Monogram gas range, double ovens, and other high-end GE Monogram appliances, plus the refrigerator remains with the home. Granite countertops continue throughout. The spacious living area is anchored by a fireplace with a custom mantel and built-in bookcases on both sides. The primary suite offers a double vanity, separate jetted tub and spacious shower, plus a large walk-in closet with built-in storage. The generous walk-in laundry room includes a sink and abundant storage. Additional features include granite windowsills, custom window treatments, upgraded faucets, an oversized three-car garage with an above-ground safe storm room, walk-up attic access with standing-height storage, a sprinkler system covering the front and back yards, and a whole-home Generac generator. A solid distressed-wood front door with a three-bolt locking system and Marvin multi-lock back porch door add security. Enjoy expansive covered front and back porches, Ring doorbell and rear porch security, plus a TV connection on the back porch. A new roof was installed May2026, the hot water heater was replaced in Feb.2025, the primary bedroom and second bath have been freshly painted, and the carpet has just been professionally cleaned.
| Elementary School | Middle School | High School |
|---|---|---|
| Rollingwood ES | James L. Capps MS | Putnam City HS |
| Price History | |
|---|---|
| 9/8/2026 | Listed $400,000 |
General Features
| Heating | Natural Gas |
|---|---|
| Cooling | Electric |
| Utilities | Cable Available,Electricity Available,Natural Gas Available,High Speed Internet,Public |
| Possession | Funding |
| Roof | Composition |
| Appliances | Dishwasher,Disposal,Microwave,Refrigerator,Water Heater |
| HOA Fee | 197 |
| Garage Spaces | 3 |
| Association Fee Includes | Common Area Maintenance |
| Architectural Style | French Provincial,Traditional |
| Construction Materials | Brick,Brick & Frame |
| Year Built | 2016 |
| Property Subtype | Single Family Residence |
| County | Oklahoma |
| Property Type | Residential |
| Total Rooms | 9 |
| Full Baths | 2 |
| Status | Active |
| Directions | From Council Rd,turn west onto River Bend Blvd. Follow River Bend as it curves north to NW 71st St,then south on Stinchcomb to home. |
| High School | Putnam City HS |
| City | Oklahoma City |
| Disclosures | Yes |
| High School District | Putnam City |
| Lot Size Square Feet | 9601 |
| Elementary School | Rollingwood ES |
| Middle/Junior High School | James L. Capps MS |
| Standard Status | Active |
| Tax Lot | 6 |
Interior Features
| Interior Amenities | Ceiling Fan(s),Combo Woodwork,Stained Wood |
|---|---|
| Flooring | Carpet,Tile,Wood |
| Total Fireplaces | 1 |
| Fireplace Features | Insert |
| Total Bedrooms | 4 |
| LivingAreaSource | Assessor |
| Total Baths | 2 |
Exterior Features
| Exterior Amenities | Rain Gutters |
|---|---|
| Fencing | Wood |
| Parking Features | Concrete |
| Lot Features | Interior Lot |
| Foundation Details | Slab |
| Lot Size Acres | 0.2204 |
Amenities
- Foreclosure
- Views
- Short Sale
- New Construction
- Adult 55+
- Lease To Own
- No HOA Fees
- Furnished
- Primary On Main
- Air Conditioning
- Seller Finance
- Green
- Fixer Upper
- Horse
- Golf
- Fireplace
- Deck
- Garage
- Basement
- Pool
Property vs Single Family Average in 73132
Price
Year Built
Visits
 Copyright© 2026 MLSOK, Inc. listing content is believed to be accurate but is not guaranteed. Subject to verification by all parties. The listing information being provided is for consumers personal, non?commercial use and may not be used for any purpose other than to identify prospective properties consumers may be interested in purchasing. This listing data is copyrighted and may not be transmitted, retransmitted, copied, framed, repurposed, or altered in any way for any other site, individual
