
Price Reduction
Address
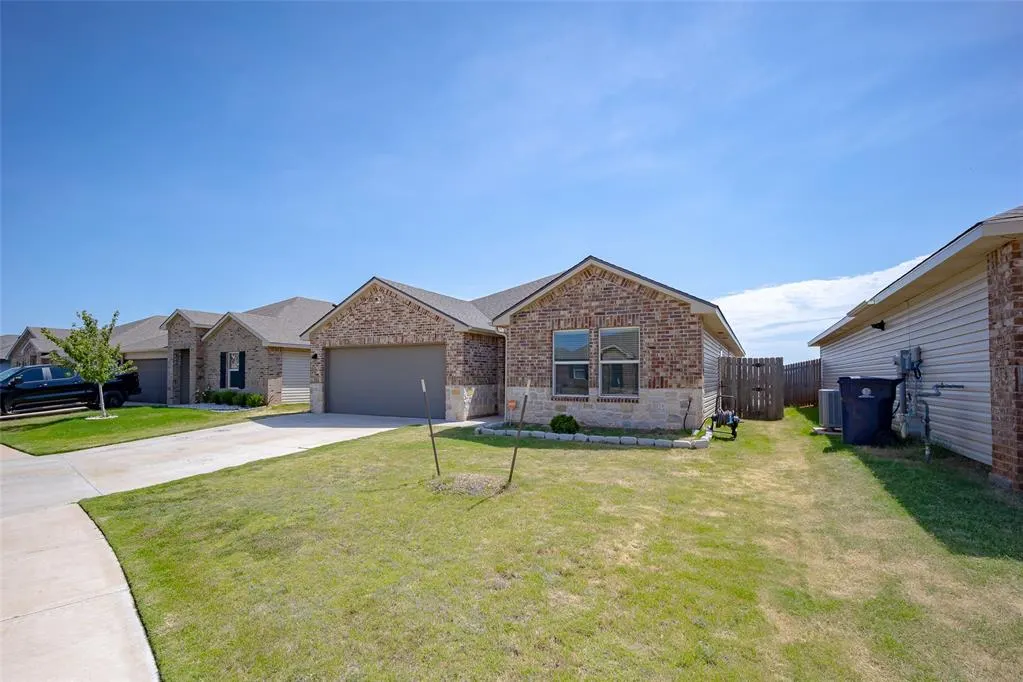
3508 Furrow Drive, Yukon, OK
Price
$ 345,000
Property Attributes
- MLS#1242280
- TypeSingle Family
- Listing Status Active
- CountyCANADIAN
- CityYukon
- NeighborhoodBrookstone Ridge Phase 3
- Zip73099
- StyleTraditional
- Year Built2021
- Price$ 345,000
- Bedrooms5
- Full Bathrooms2
- Half Bathrooms0
- Sqr Footage1949
- Lot Size0.1454 Acres
Data Source:
Oklahoma City Metro MLS (OKCAR)
Property Description
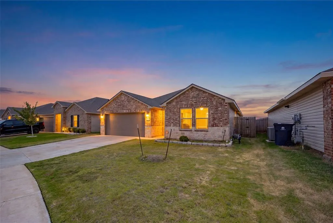
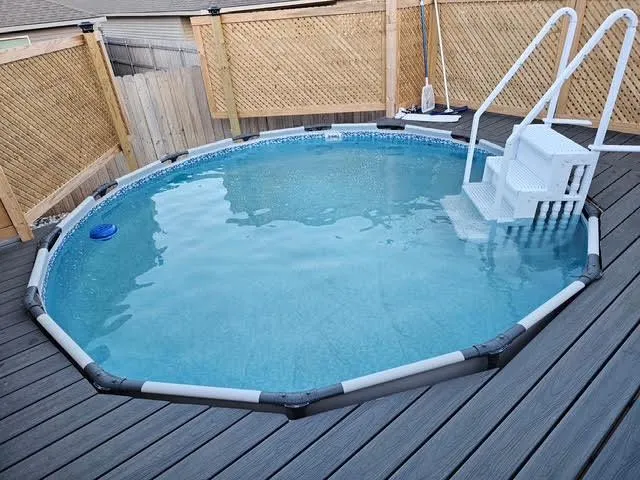
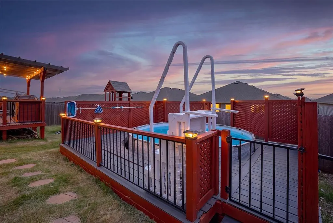
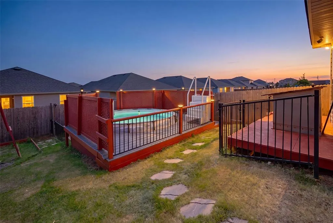
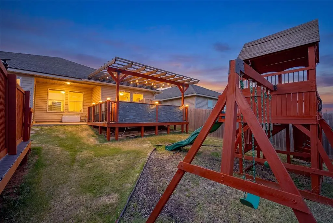
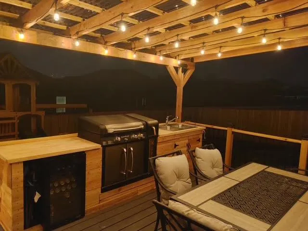
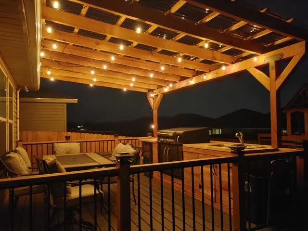
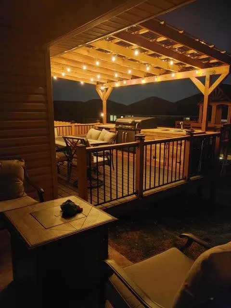
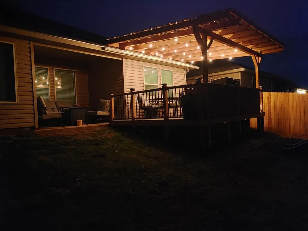
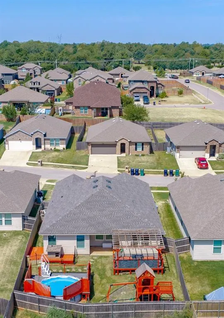
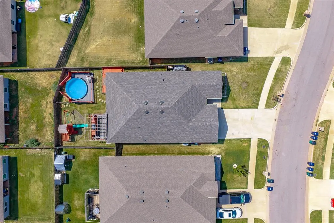
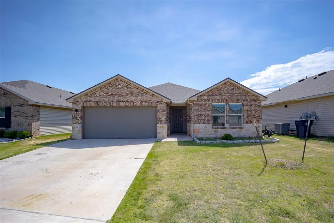
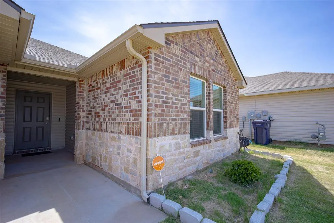
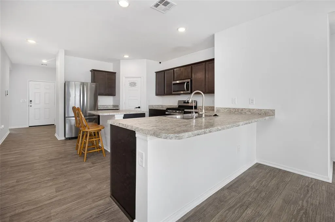
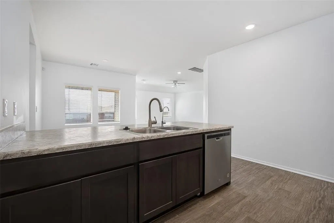
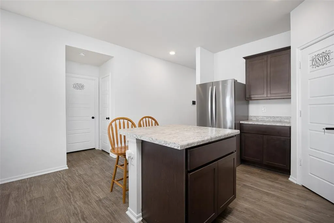
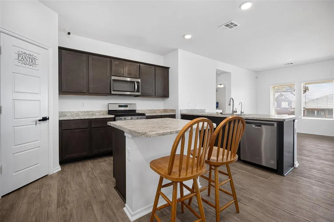
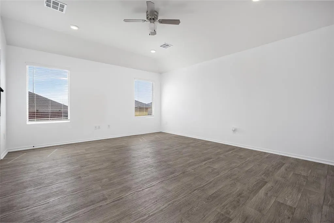
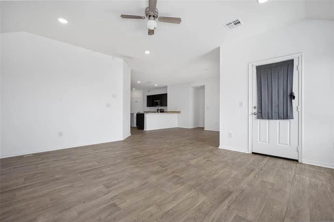
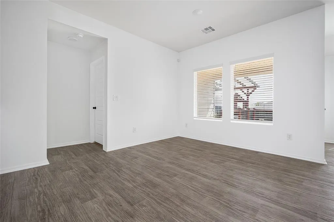
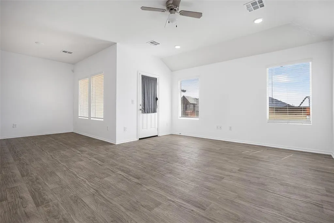
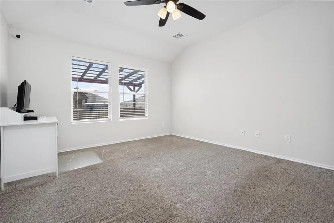
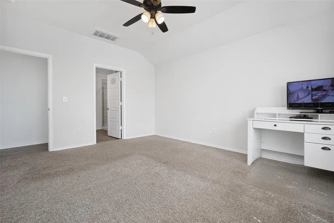
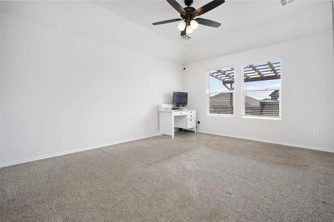
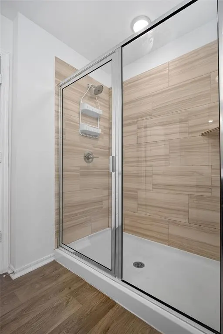
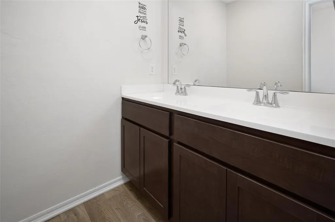
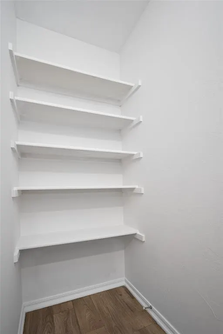
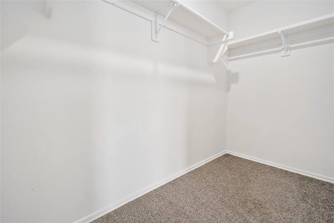
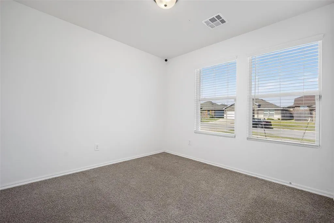
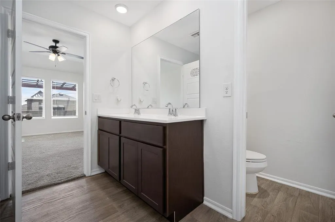
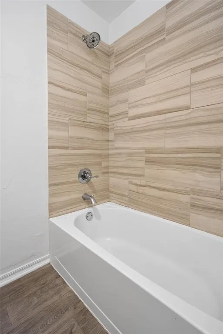
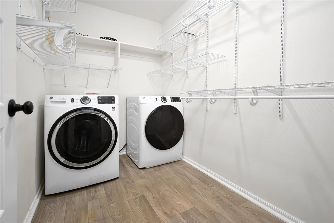
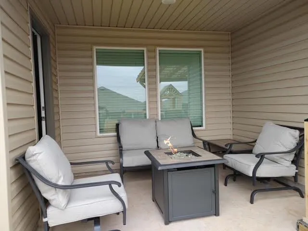
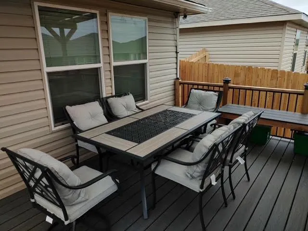
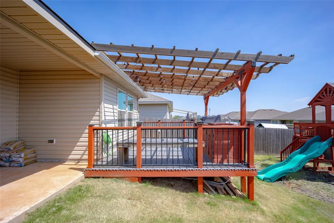
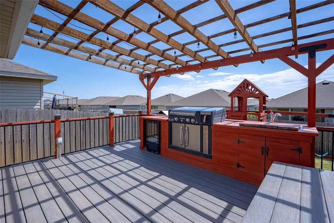
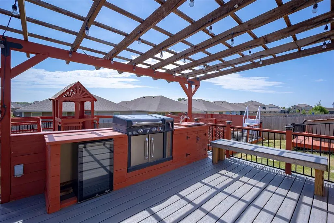
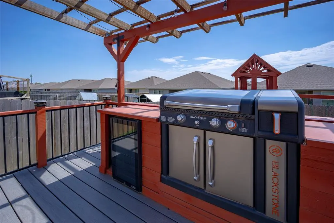
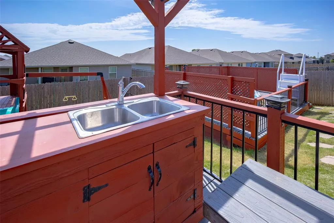
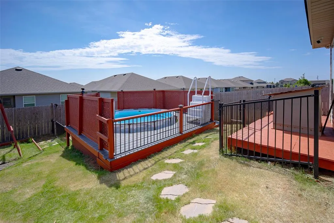
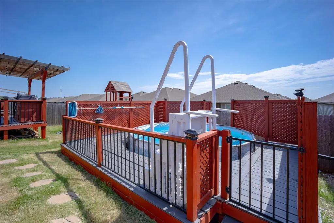
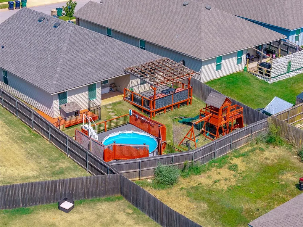
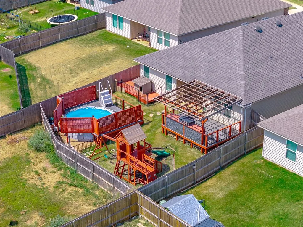
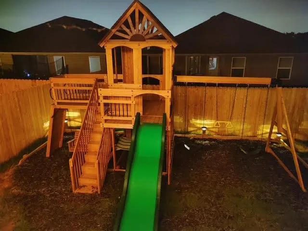
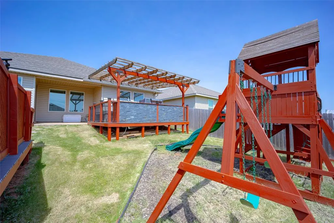
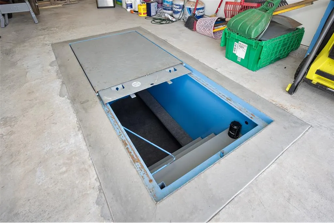
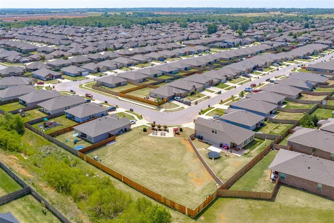
The Finest Home in OKC Metro! .. Amazing, Custom Built, Nearly 2,000 Sq Ft Brick & Stone Front, 5 Bedroom Home (if Preferred one may opt as a Study), Bursting with Super Pleasurable Upgrades Inside and Out! .. *Notice the Covered Patio and the EXCEPTIONAL Backyard Resort-Style Oasis Retreat for Adults & Kiddos! Featuring a Fully Built-In Outdoor Kitchen with a “BLACKSTONE” Grill, Refrigerator, Sink with Plumbing, and an Abundant Quantity of Electric Outlets, All under a Covered, Cedar Pergola with a Large Area of Maintenance Free Composite Decking, All Professionally Installed! The Retreat also Includes a Refreshing, Sparkling Pool that has a Copious Deck and a Brand-New Liner! .. KITCHEN: *5 Burner Gas Stove! *Microwave! *Large Walk-In Pantry! *Ample Cabinets and Counter Space! *An Island Built to accommodate Bar Stools! *A Reverse Osmosis Water Purification System under the Kitchen Sink! .. SEPERATED (SPLIT) PRIMARY SUITE: *Expansive Bedroom! *Remarkable, Spacious Bathroom with Marble Counter and Double Sinks! *Shower with Tiled Walls! *Oversized Walk-In Closet! *Extra Storage Area! .. SECOND BATHROOM: *Marble Counter with Double Sinks! *Shower & Tub Combo with Tiled Walls! *Extra Storage! .. LAUNDRY: *Roomy with Lots of Storage and Clothes Hanging Capability! .. ADDITIONAL HIGHLIGHTS: *Covered Front Porch! *Brand New Architectural Laminated Composition Shingles!!! *Tall Vaulted Ceilings! *Durable, Waterproof LVP Flooring! *Ceiling Fans! *Storm Shelter! *Whole-House “RainSoft” Water Filtration System! *“Vivant” Keypad & Door Ring along with an Array of Security Cameras including a Monitor and DVR! *Window Blinds Throughout! *In a Safe and Beautiful Neighborhood with Community Fishing Ponds, Park and Splash Pad! *Super Quick Access to Interstate Highways! *Great Nearby Schools! .. *Refrigerator, Bluetooth-Clothes Washer & Dryer, and $2,000.00 of Pool Care Negotiable!
| Elementary School | Middle School | High School |
|---|---|---|
| Riverwood ES | Mustang North MS | Mustang HS |
| Price History | |
|---|---|
| 8/1/2026 | Listed $350,000 |
| 9/3/2026 | 2$345,000 |
General Features
| Heating | Natural Gas |
|---|---|
| Cooling | Electric |
| Utilities | Electricity Available,Natural Gas Available,High Speed Internet,Public |
| Possession | Funding |
| Roof | Shingle |
| Appliances | Dishwasher,Disposal,Indoor Grill,Microwave,Water Heater |
| HOA Fee | 264 |
| Garage Spaces | 2 |
| Association Fee Includes | Common Area Maintenance |
| Architectural Style | Traditional |
| Pool Features | Fenced,Outdoor Pool,Vinyl |
| Construction Materials | Brick,Stone |
| Year Built | 2021 |
| Property Subtype | Single Family Residence |
| County | Canadian |
| Property Type | Residential |
| Full Baths | 2 |
| Status | Active |
| Directions | From Mustang Rd and SW 29th go south to SW 34th and turn left. Follow SW 34th to Furrow Dr and turn right,home is on your left. |
| High School | Mustang HS |
| City | Yukon |
| Disclosures | Yes |
| High School District | Mustang |
| Lot Size Square Feet | 6334 |
| Elementary School | Riverwood ES |
| Middle/Junior High School | Mustang North MS |
| Standard Status | Active |
| Tax Lot | 10 |
Interior Features
| Interior Amenities | Ceiling Fan(s) |
|---|---|
| Fireplace Features | None |
| Total Bedrooms | 5 |
| LivingAreaSource | Builder |
| Total Baths | 2 |
Exterior Features
| Exterior Amenities | Outdoor Kitchen,Rain Gutters |
|---|---|
| Lot Features | Interior Lot |
| Foundation Details | Slab |
| Lot Size Acres | 0.1454 |
Amenities
- Foreclosure
- Views
- Short Sale
- New Construction
- Adult 55+
- Lease To Own
- No HOA Fees
- Furnished
- Primary On Main
- Air Conditioning
- Seller Finance
- Green
- Fixer Upper
- Horse
- Golf
- Fireplace
- Deck
- Garage
- Basement
- Pool
Property vs Single Family Average in 73099
Price
Year Built
Visits
 Copyright© 2026 MLSOK, Inc. listing content is believed to be accurate but is not guaranteed. Subject to verification by all parties. The listing information being provided is for consumers personal, non?commercial use and may not be used for any purpose other than to identify prospective properties consumers may be interested in purchasing. This listing data is copyrighted and may not be transmitted, retransmitted, copied, framed, repurposed, or altered in any way for any other site, individual
