
Price Reduction
Address
4320 Palmetto Trail, Oklahoma City, OK
Price
$ 329,000
Property Attributes
- MLS#1240605
- TypeSingle Family
- Listing Status Active
- CountyCANADIAN
- CityOklahoma City
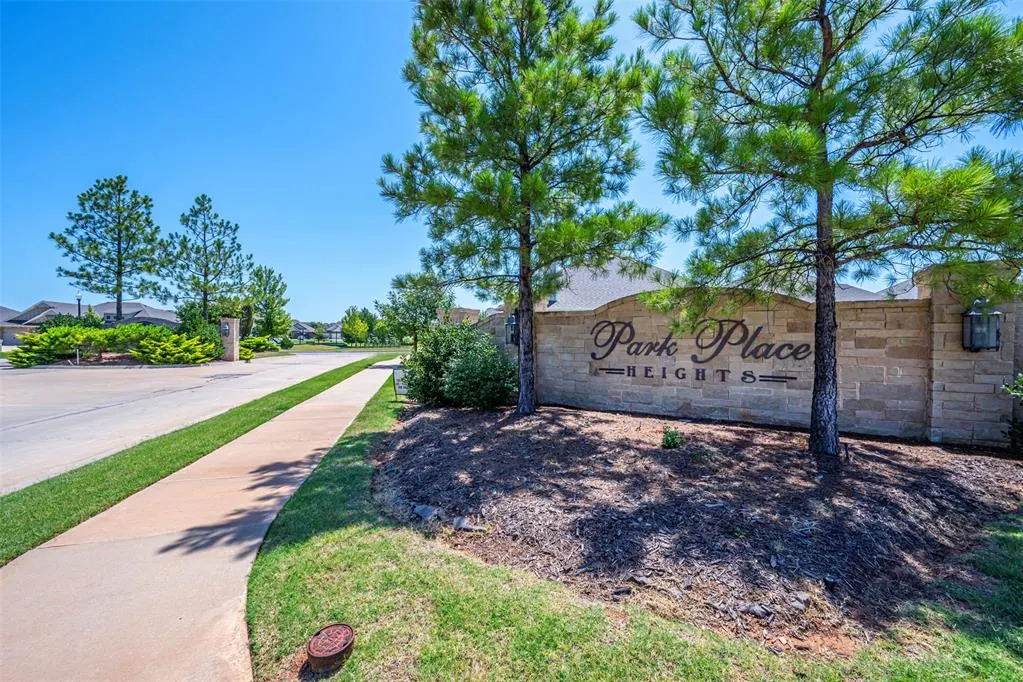
- NeighborhoodPark Place Heights Phase 2
- Zip73179
- StyleTraditional
- Year Built2020
- Price$ 329,000
- Bedrooms4
- Full Bathrooms2
- Half Bathrooms0
- Sqr Footage1824
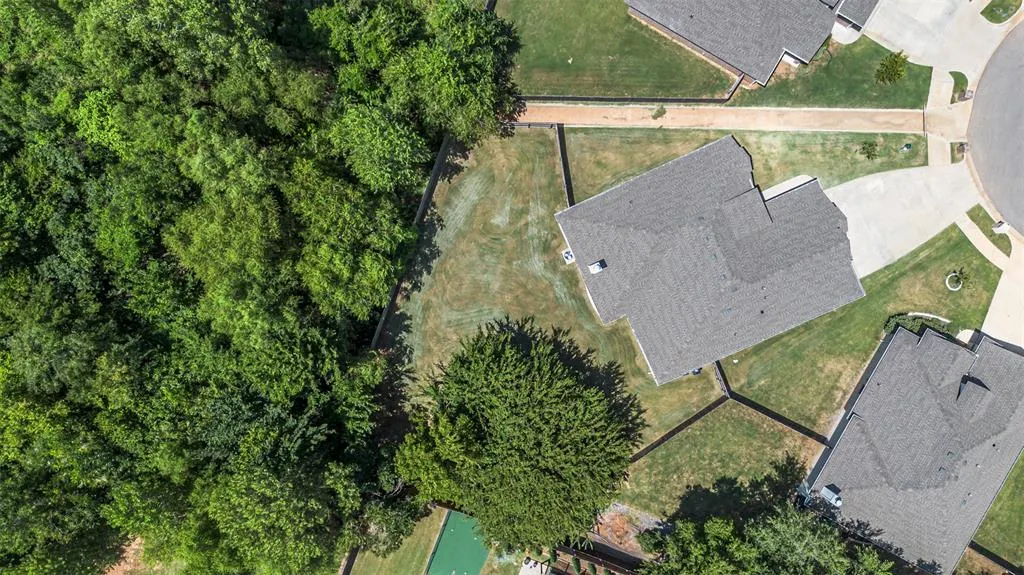
- Lot Size0.2913 Acres
Data Source:
Oklahoma City Metro MLS (OKCAR)
Property Description
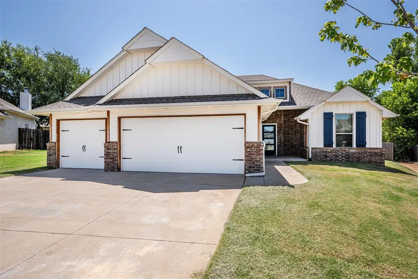
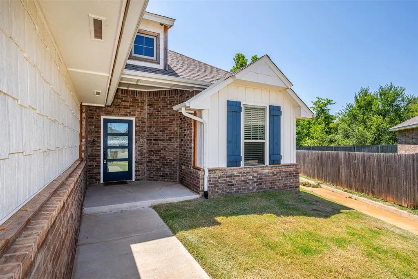
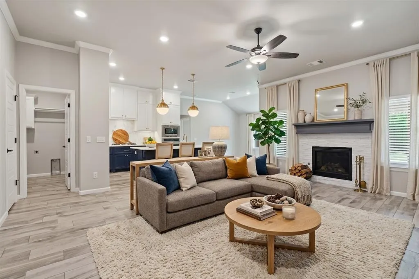
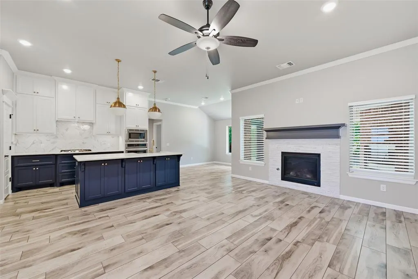
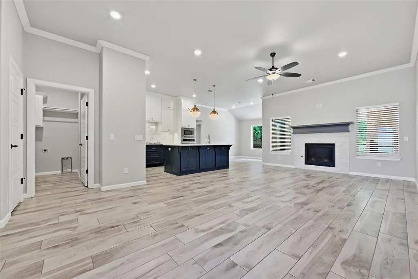
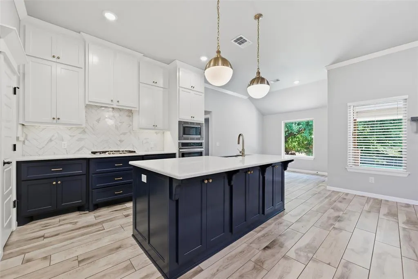
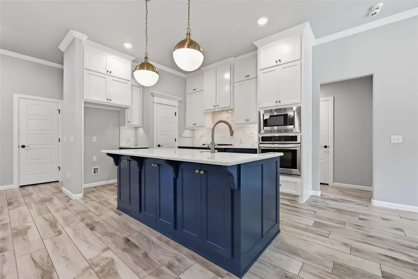
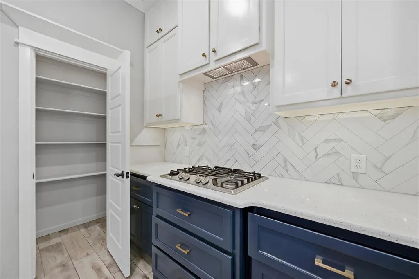
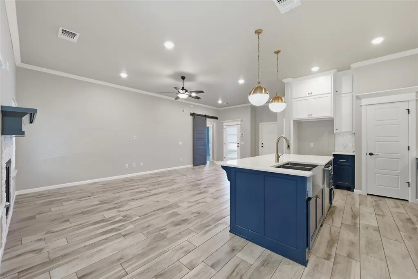
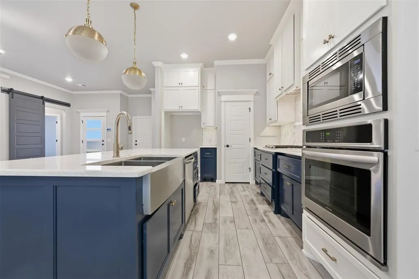
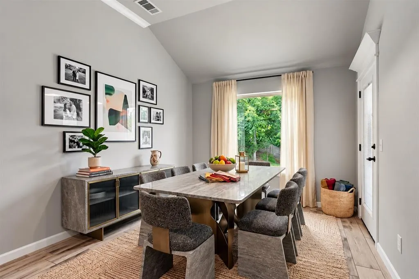
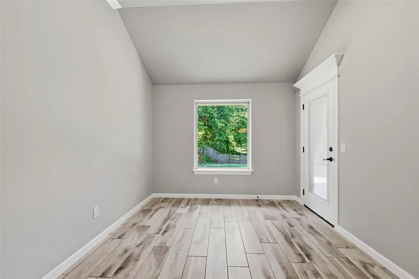
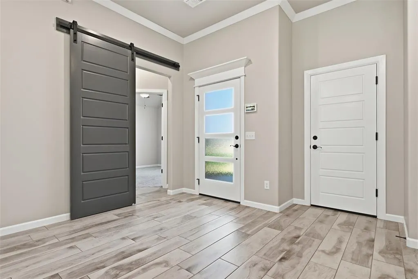
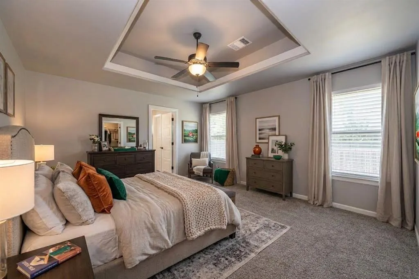
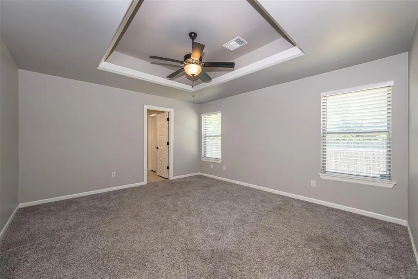
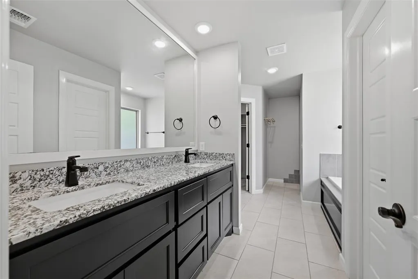
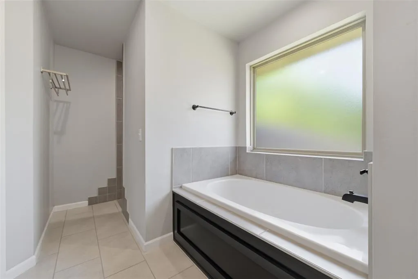
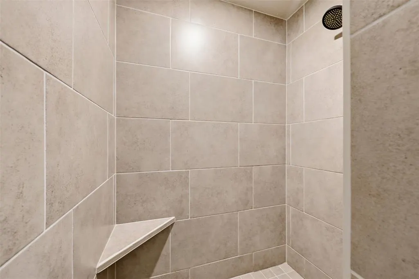
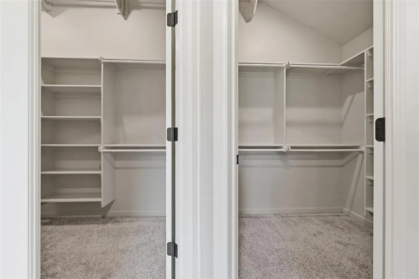
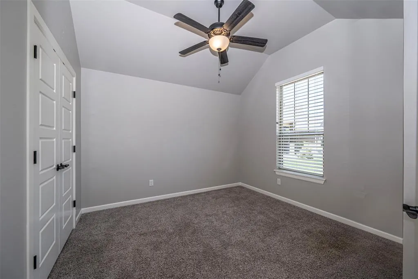
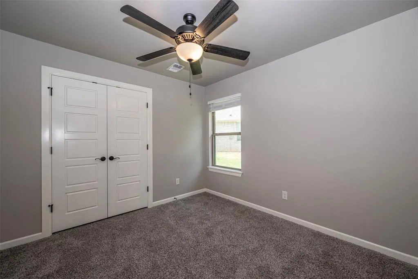
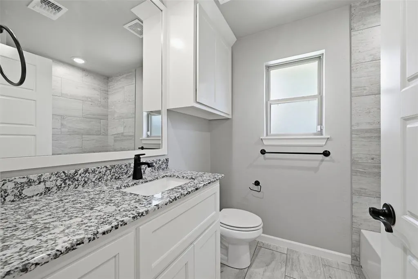
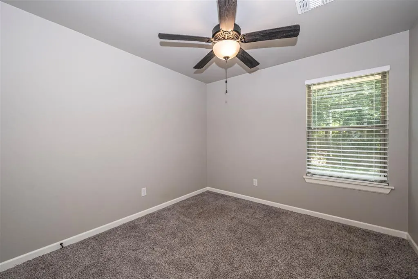
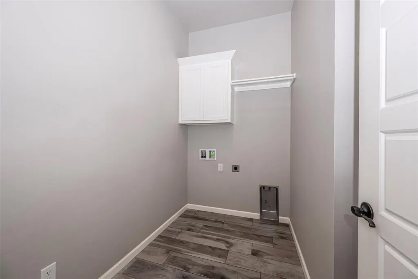
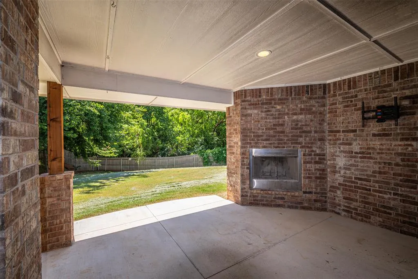
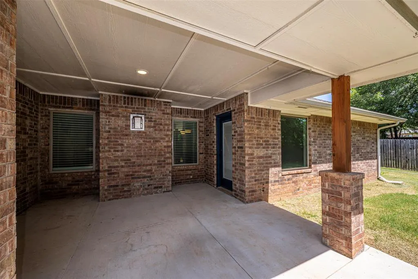
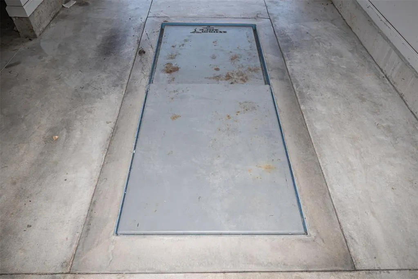
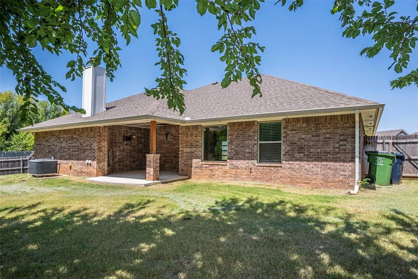
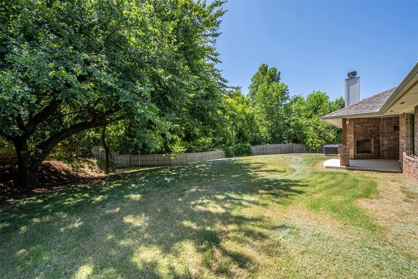
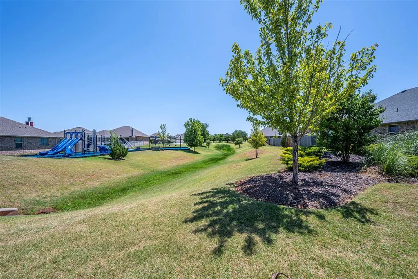
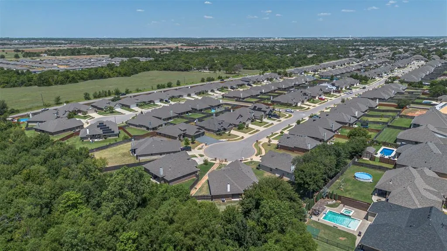
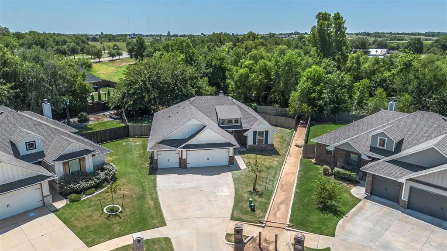
Move-in ready and clean as a whistle on .29 acres! This beautifully maintained 4-bedroom home offers a desirable open-concept floor plan that's perfect for everyday living and entertaining. The spacious living, dining, and kitchen areas flow seamlessly together, while the bedroom wing is privately separated by a stylish barndoor. The island kitchen features quartz countertops, stainless steel appliances, a decorative tile backsplash, a center sink with dishwasher, and a generous corner walk-in pantry. The adjoining living room is warm and inviting with a gas fireplace accented by a stunning stacked stone surround. The primary suite showcases a boxed ceiling with crown molding and a luxurious ensuite bath complete with dual vanities, a roomy walk-in shower, whirlpool tub, and an oversized walk-in closet with convenient seasonal storage racks. Additional features include a tankless water heater, a 3-car garage with an in-ground storm shelter, and a covered back patio with a wood-burning fireplace—perfect for relaxing or entertaining year-round. Located in Park Place Heights neighborhood with a park and offering easy access to interstates, shopping, and dining. This home combines comfort, convenience, and exceptional style.
| Elementary School | Middle School | High School |
|---|---|---|
| Prairie View ES | Mustang Central MS | Mustang HS |
| Price History | |
|---|---|
| 7/22/2026 | Listed $335,000 |
| 8/28/2026 | 2$329,000 |
General Features
| Heating | Natural Gas |
|---|---|
| Cooling | Electric |
| Utilities | Cable Available,Electricity Available,Natural Gas Available,High Speed Internet,Public |
| Possession | Closing |
| Roof | Composition |
| Appliances | Dishwasher,Disposal,Microwave |
| HOA Fee | 335 |
| Garage Spaces | 3 |
| Association Fee Includes | Common Area Maintenance |
| Architectural Style | Traditional |
| Construction Materials | Brick & Frame |
| Year Built | 2020 |
| Property Subtype | Single Family Residence |
| County | Canadian |
| Property Type | Residential |
| Full Baths | 2 |
| Status | Active |
| Directions | From SW 44th & Morgan Rd,North to SW 40th,East on 40th,South on Palisade Lane,take the first left,then South on Palmetto Trail cul de sac to home. |
| High School | Mustang HS |
| City | Oklahoma City |
| Disclosures | Yes |
| High School District | Mustang |
| Lot Size Square Feet | 12689 |
| Elementary School | Prairie View ES |
| Home Warranty Y/N | No |
| Middle/Junior High School | Canyon Ridge IES,Mustang Central MS |
| Standard Status | Active |
| Tax Lot | 30 |
Interior Features
| Interior Amenities | Ceiling Fan(s) |
|---|---|
| Total Fireplaces | 1 |
| Fireplace Features | Gas Log |
| Total Bedrooms | 4 |
| LivingAreaSource | Assessor |
| Total Baths | 2 |
Exterior Features
| Fencing | Wood |
|---|---|
| Parking Features | Concrete |
| Lot Features | Cul-De-Sac |
| Foundation Details | Conventional |
| Lot Size Acres | 0.2913 |
Amenities
- Foreclosure
- Views
- Short Sale
- New Construction
- Adult 55+
- Lease To Own
- No HOA Fees
- Furnished
- Primary On Main
- Air Conditioning
- Seller Finance
- Green
- Fixer Upper
- Horse
- Golf
- Fireplace
- Deck
- Garage
- Basement
- Pool
Property vs Single Family Average in 73179
Price
Year Built
Visits
 Copyright© 2026 MLSOK, Inc. listing content is believed to be accurate but is not guaranteed. Subject to verification by all parties. The listing information being provided is for consumers personal, non?commercial use and may not be used for any purpose other than to identify prospective properties consumers may be interested in purchasing. This listing data is copyrighted and may not be transmitted, retransmitted, copied, framed, repurposed, or altered in any way for any other site, individual
