
Price Reduction

Address
9029 Nw 79th Terrace, Yukon, OK
Price
$ 275,929
Property Attributes
- MLS#1236411
- TypeSingle Family
- Listing Status Active
- CountyCANADIAN
- CityYukon
- NeighborhoodCottonwood Farm
- Zip73099
- StyleTraditional
- Year Built2006
- Price$ 275,929
- Bedrooms4
- Full Bathrooms2
- Half Bathrooms0
- Sqr Footage1874
- Lot Size0.1761 Acres
Data Source:
Oklahoma City Metro MLS (OKCAR)
Property Description
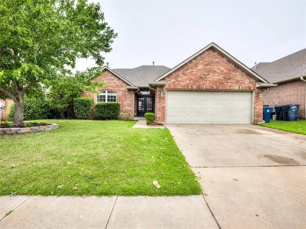
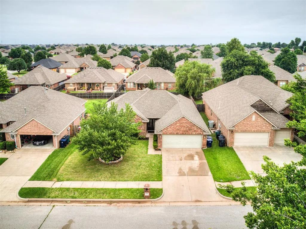
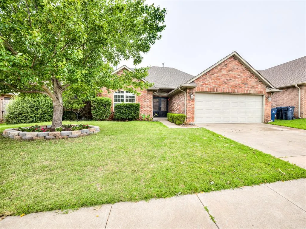
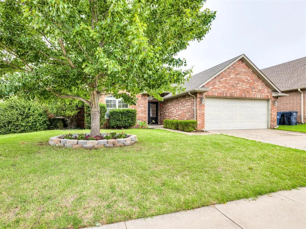
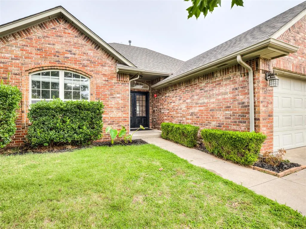
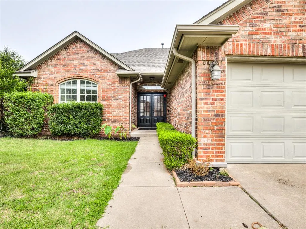
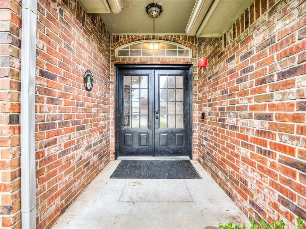
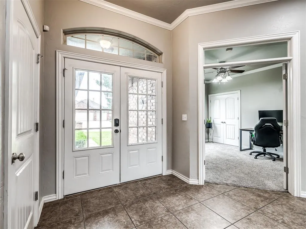
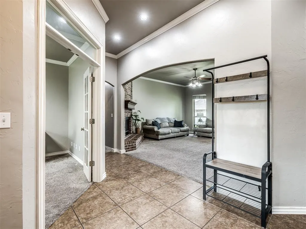
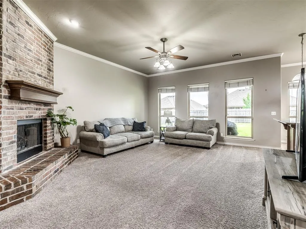
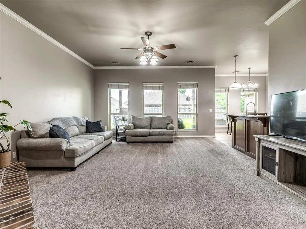
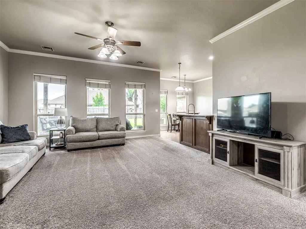
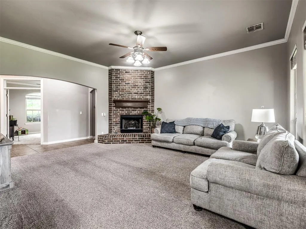
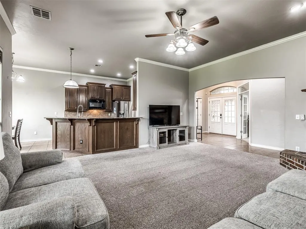
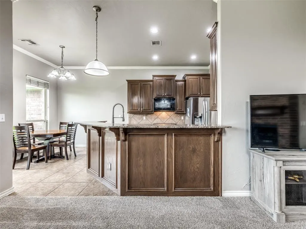
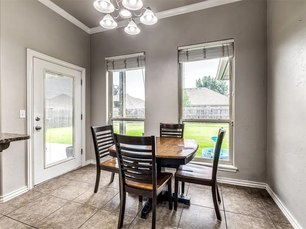
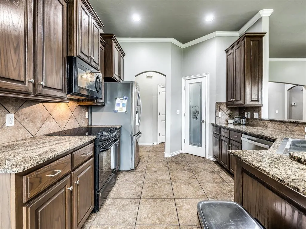
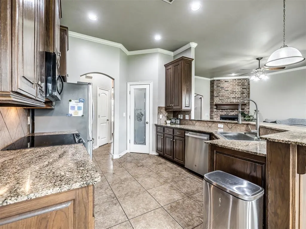
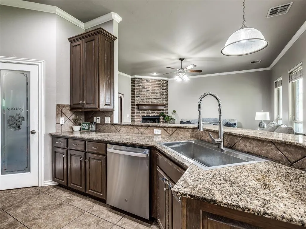
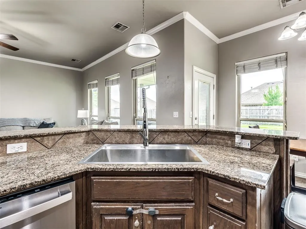
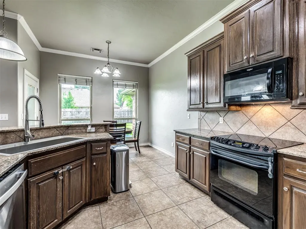
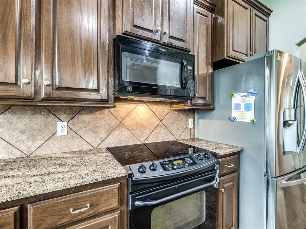
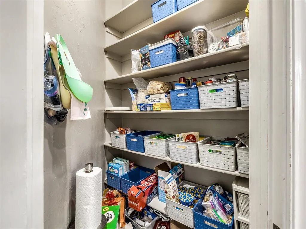
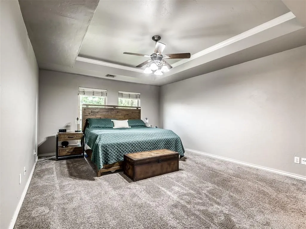
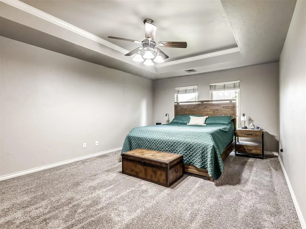

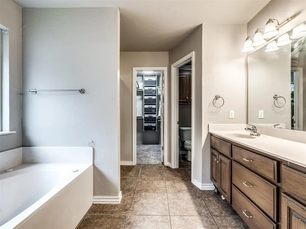
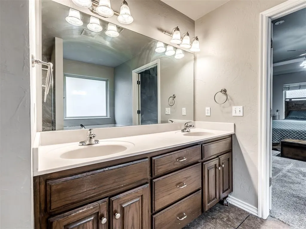
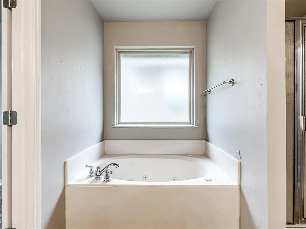
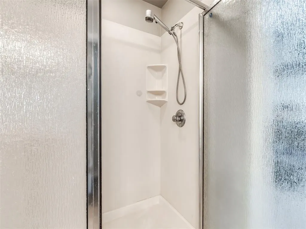
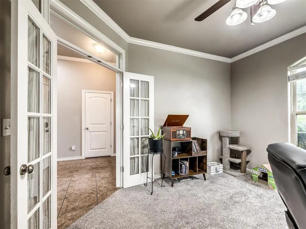
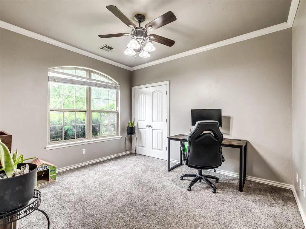
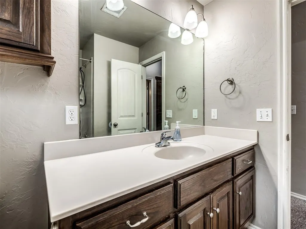
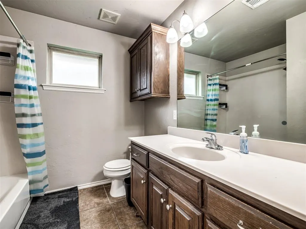
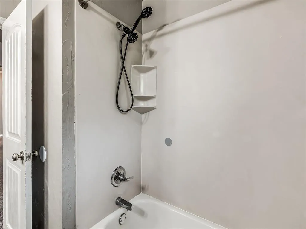
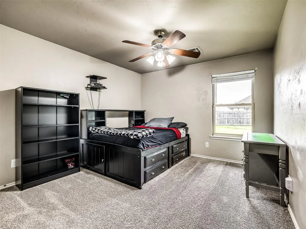
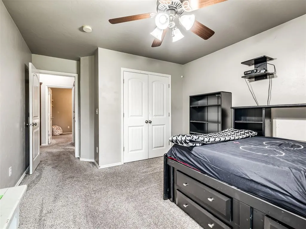
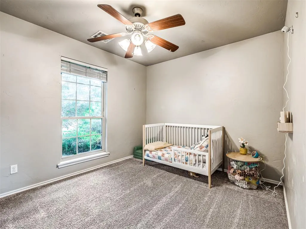
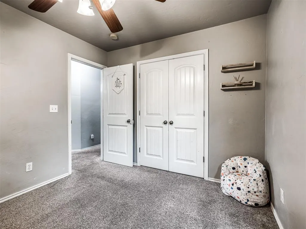
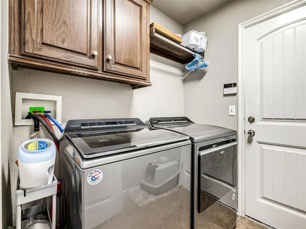
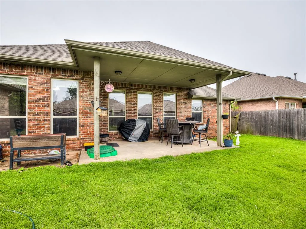
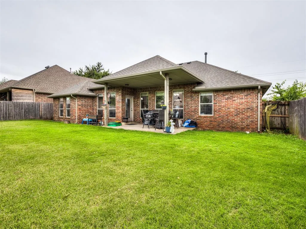
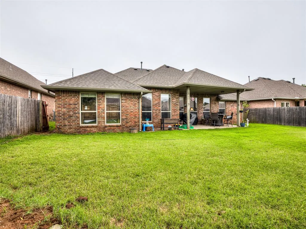
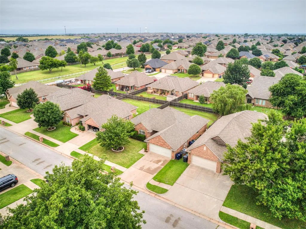
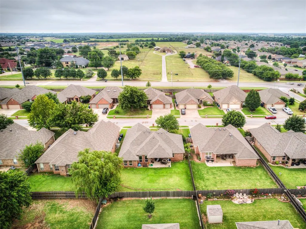
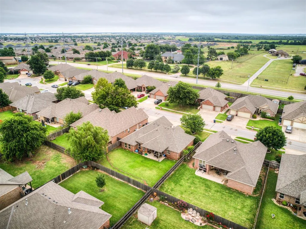
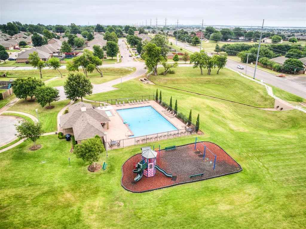
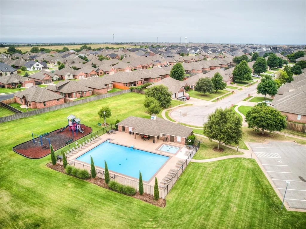
MOTIVATED SELLER PROVIDING CONCESSIONS!! Welcome home to this beautifully maintained TRUE 4-bedroom home in the desired Cottonwood Farm community. From the moment you arrive, you’ll appreciate the inviting curb appeal, covered front porch, and impressive oversized double front doors that lead into a spacious foyer. The open-concept floor plan is perfect for both everyday living and entertaining, featuring a generous grand room with elegant crown molding, soaring ceilings, abundant natural light, and a stunning floor-to-ceiling brick fireplace as the centerpiece. The kitchen is designed with both style and function in mind, offering granite countertops, a stainless farmhouse sink, ample cabinetry, a pantry, breakfast bar seating, and seamless flow into the living and dining areas. The versatile fourth bedroom features French doors, making it an ideal home office, study, or guest room. The spacious primary suite offers beautiful tray ceilings and a private en suite complete with double vanities, a relaxing jetted soaking tub, separate shower, and generous walk-in closet. Enjoy outdoor living in the fully fenced backyard with a covered patio, perfect for relaxing or hosting family and friends. Located in a desirable neighborhood with outstanding HOA amenities including a clubhouse, neighborhood pool, and playground, this home offers comfort, convenience, and an exceptional lifestyle. Conveniently located near shopping, dining, parks, and major commuter routes, this move-in-ready home is one you won’t want to miss. Schedule your private showing today! Buyers are to confirm all information.
| Elementary School | Middle School | High School |
|---|---|---|
| Ranchwood ES | Yukon MS | Yukon HS |
| Price History | |
|---|---|
| 6/27/2026 | Listed $289,929 |
| 7/10/2026 | 2$284,929 |
| 8/8/2026 | 1$282,929 |
| 9/5/2026 | 3$275,929 |
General Features
| Heating | Natural Gas |
|---|---|
| Cooling | Electric |
| Utilities | Cable Available,Electricity Available,Natural Gas Available,High Speed Internet,Public |
| Possession | Funding |
| Roof | Composition |
| Appliances | Dishwasher,Microwave,Water Heater |
| HOA Fee | 365 |
| Garage Spaces | 2 |
| Association Fee Includes | Greenbelt,Pool,Recreation Facility |
| Architectural Style | Traditional |
| Construction Materials | Brick & Frame |
| Year Built | 2006 |
| Property Subtype | Single Family Residence |
| County | Canadian |
| Property Type | Residential |
| Full Baths | 2 |
| Status | Active |
| Directions | From Wilshire and County Line Rd. go west and turn right (N) on Prairie Twyne Dr. and then turn right (E) on NW 79th Terr. and home is down on the left. |
| High School | Yukon HS |
| City | Yukon |
| Disclosures | Yes |
| High School District | Yukon |
| Lot Size Square Feet | 7671 |
| Elementary School | Ranchwood ES |
| Middle/Junior High School | Yukon MS |
| Standard Status | Active |
| Tax Lot | 019 |
Interior Features
| Interior Amenities | Ceiling Fan(s),Paint Woodwork,Stained Wood |
|---|---|
| Flooring | Carpet,Tile |
| Total Fireplaces | 1 |
| Fireplace Features | Gas Log |
| Total Bedrooms | 4 |
| LivingAreaSource | Assessor |
| Total Baths | 2 |
Exterior Features
| Exterior Amenities | Rain Gutters |
|---|---|
| Parking Features | Concrete |
| Lot Features | Interior Lot |
| Foundation Details | Post Tension |
| Lot Size Acres | 0.1761 |
Amenities
- Foreclosure
- Views
- Short Sale
- New Construction
- Adult 55+
- Lease To Own
- No HOA Fees
- Furnished
- Primary On Main
- Air Conditioning
- Seller Finance
- Green
- Fixer Upper
- Horse
- Golf
- Fireplace
- Deck
- Garage
- Basement
- Pool
Property vs Single Family Average in 73099
Price
Year Built
Visits
 Copyright© 2026 MLSOK, Inc. listing content is believed to be accurate but is not guaranteed. Subject to verification by all parties. The listing information being provided is for consumers personal, non?commercial use and may not be used for any purpose other than to identify prospective properties consumers may be interested in purchasing. This listing data is copyrighted and may not be transmitted, retransmitted, copied, framed, repurposed, or altered in any way for any other site, individual
